Find Septic Records Before Planning a Pool
Planning a pool? Find the septic layout before choosing the spot.
We find and explain the recorded tank, field and repair-area clues so you know what to take to a local professional.
From a reviewed customer file
Where can a pool go without interfering with the septic system?
The record question
What layout and field lengths do the installation pages actually describe?
The page comparison
We read Morgan's approval sketch and installer certificate together, keeping the washer line separate.
The useful answer
The pages contained different field totals. We explained the discrepancy rather than turning an uncertain total into a site-planning fact.
Read the document details
A Morgan County, Alabama file illustrates why the pages need to be read together. Its approval page described three 70-foot lines, totaling 210 feet; the installer certificate appeared to say 200 feet. It also described a separate 50-foot washer line. The discrepancy was preserved in the explanation rather than silently choosing one total or adding the washer line to the septic field.
Official record route: Morgan County Health Department ↗. General route only; the customer's private file is not linked.
A practical record check
Connect the evidence.
Then decide.
Find the installed layout
Ask for the existing septic file, Approval for Use or equivalent installation record, and any later repair drawings. A proposed design and an installed layout can differ.
Separate the system areas
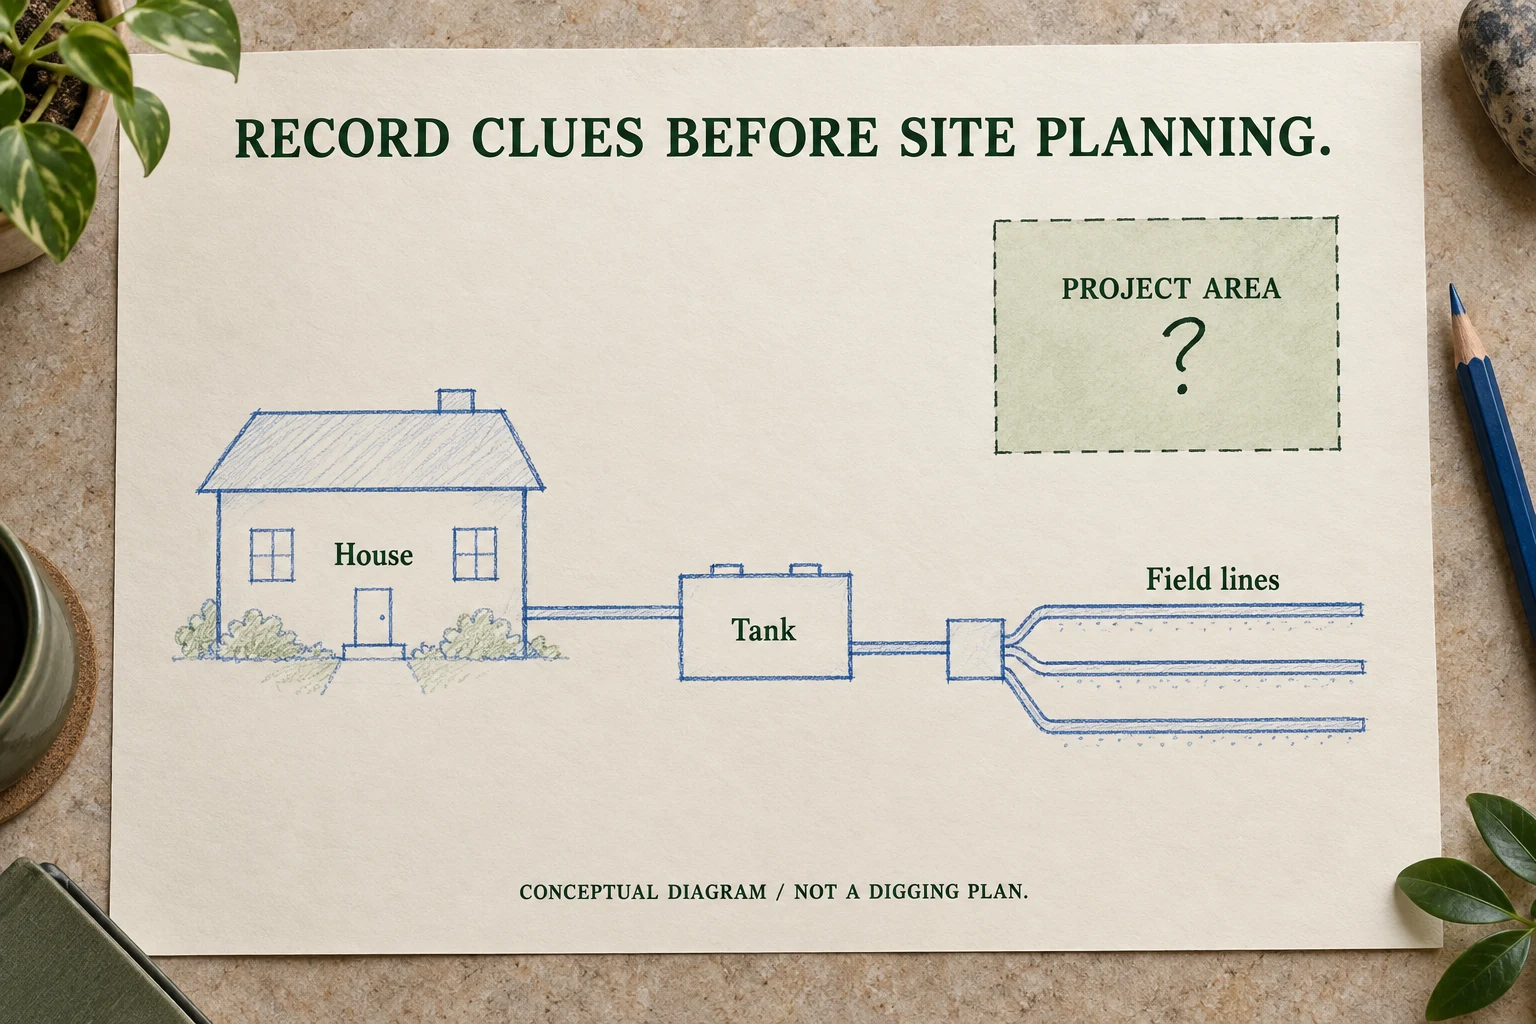
Identify the tank, field lines, access points and any reserved repair area. A reserved area is not necessarily another installed field, but it can still matter to project planning.
Keep uncertain dimensions visible
Note conflicting lengths and missing orientation. A GIS parcel map or aerial image may help identify the property; it does not by itself locate the buried system.
Confirm on site before committing
Share the file with the local permitting office and an appropriate licensed septic professional. Have relevant components located and project constraints checked before excavation or final placement.
What you receive
Your records.
Your question, explained.
The layout records we recover, an explanation of the tank and field clues, and the uncertainties to resolve with your local office or septic professional.
We search public sources and contact the relevant records office when needed.
Want help with your property?
Send the address and your question. Already have the file? Include it so we can connect the pages.