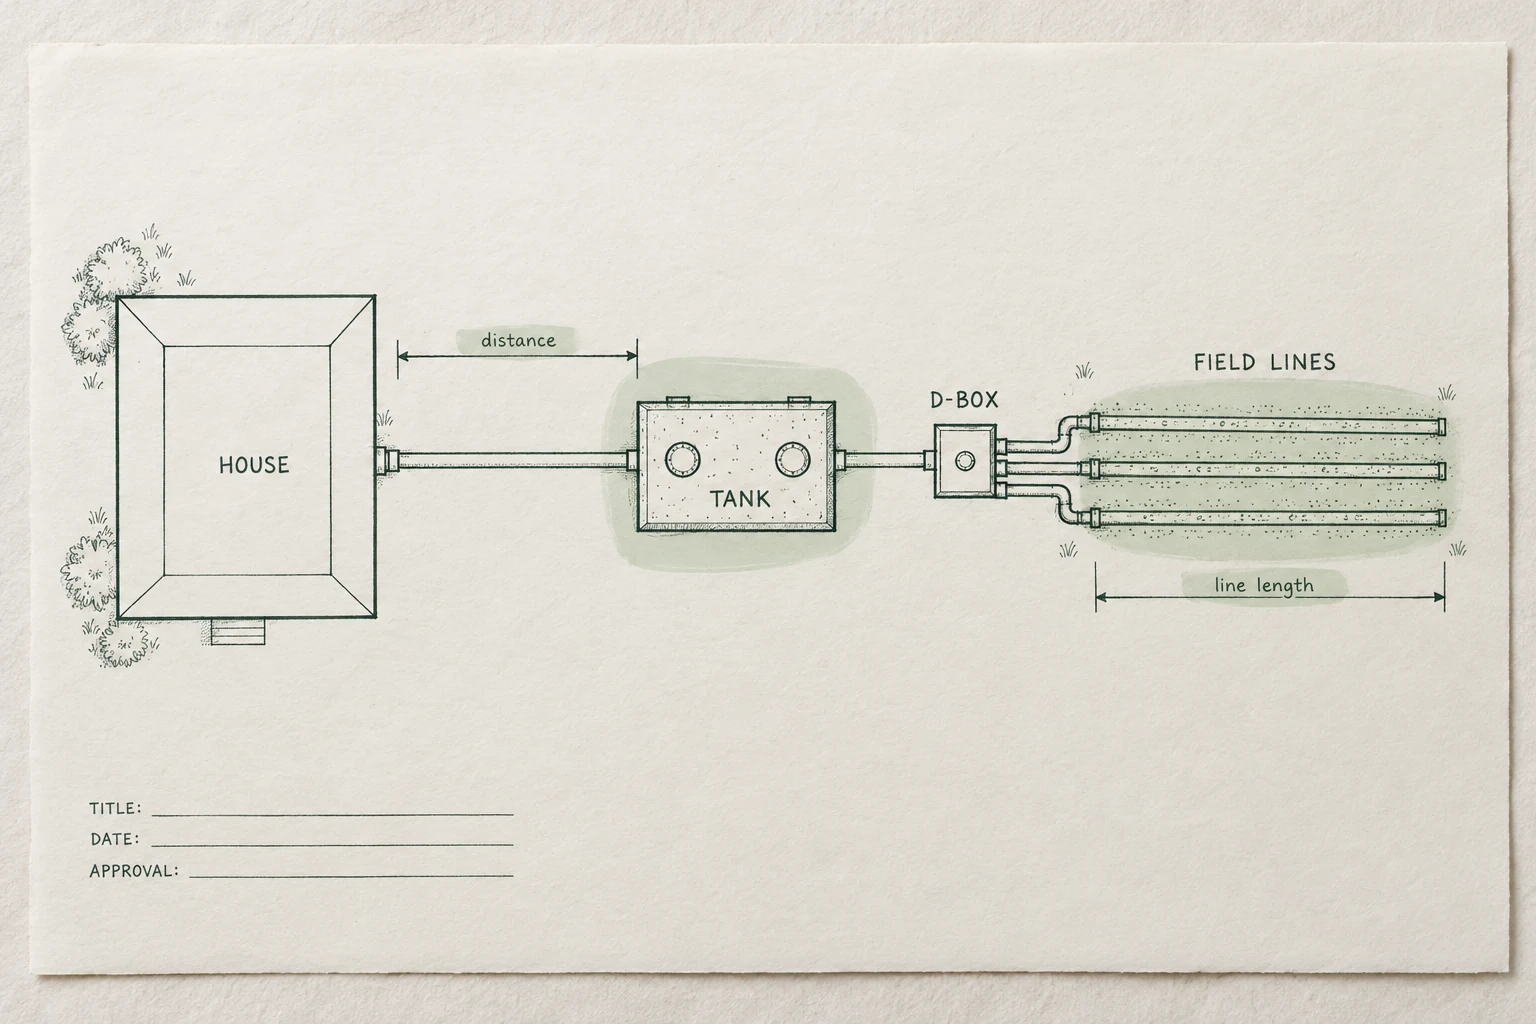
A drawing is a set of clues.SepticPath reading illustration. Not a property plan; not to scale. Symbols vary by file.
Read in this order
Four checks before you rely on the drawing.
First match the address, parcel or lot across every page. A correctly addressed agency email does not make every attachment the right property.
01
Identify the tank, field and other components.
Use the labels and legend. A tank may be shown as a rectangle; D-box may identify a distribution box. A separate pump chamber, treatment unit or reserve area needs its own label. Do not assign a meaning to an unmarked shape.
02
Read each number with its units and endpoints.
A distance from a house corner to a tank is different from a field-line length. Read gallons, feet and gallons per day separately. If the scale, reference point or north arrow is missing, keep that uncertainty visible.
03
Separate line length, area and capacity.
Only add dimensions that clearly label separate field runs. A total in linear feet is not square footage. Tank gallons and design flow do not, by themselves, establish the approved bedroom count; find that approval in the permit text.
04
Check whether the page describes planned or installed work.
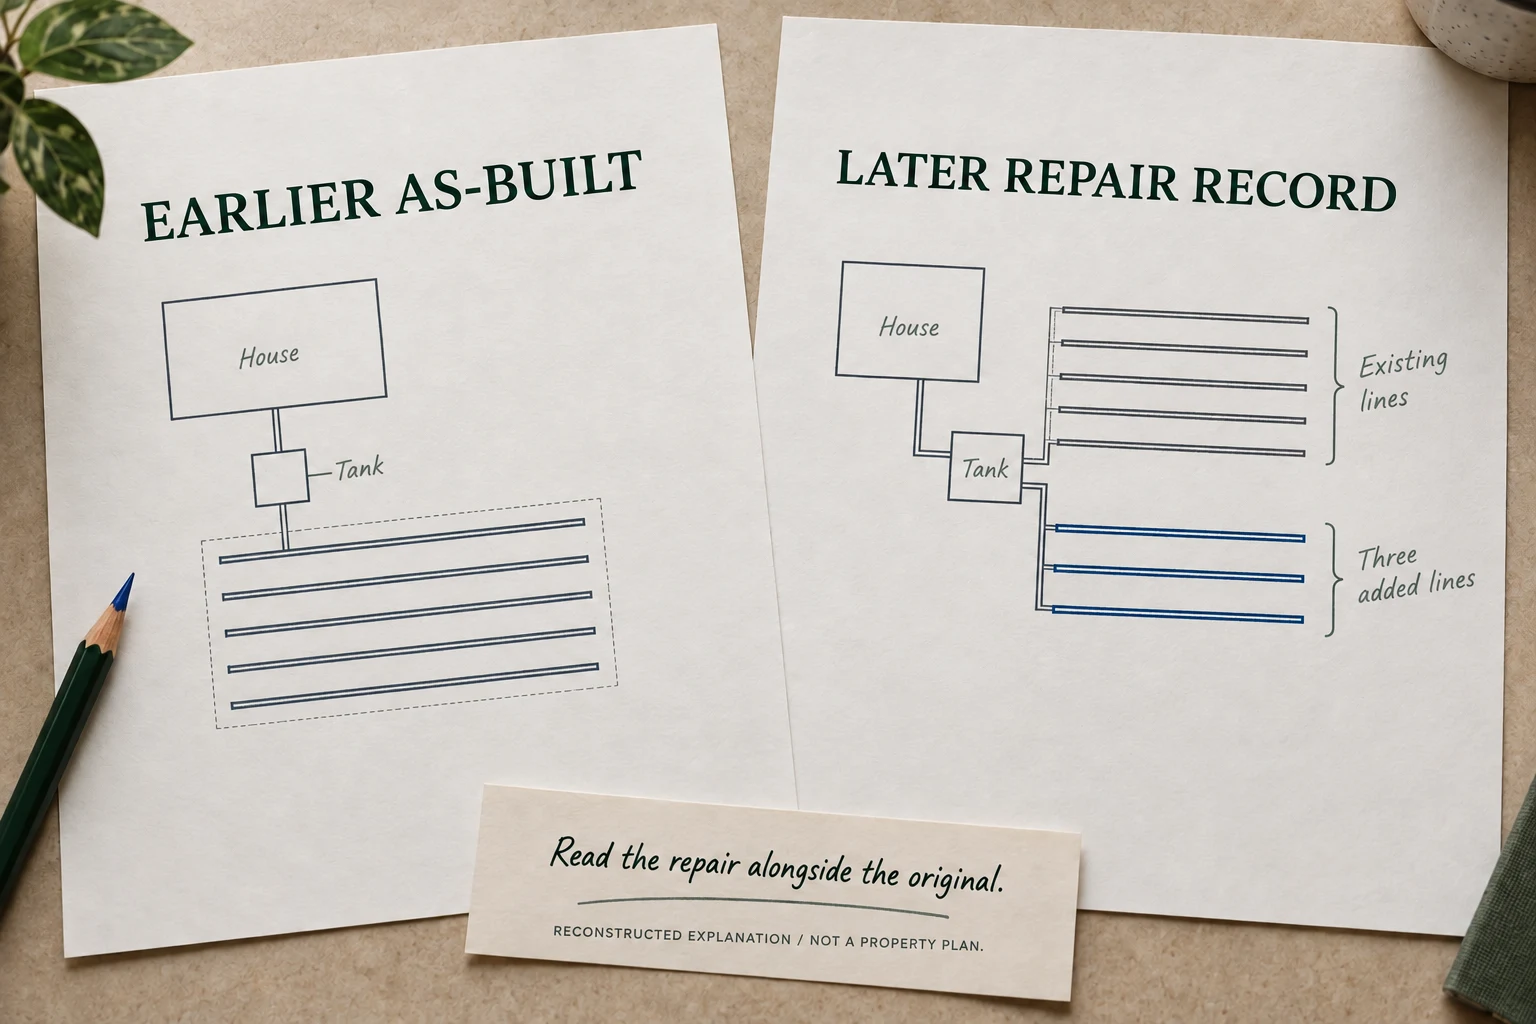
A construction permit describes authorized work. An as-built or installation record describes the recorded arrangement. Read the final approval and later repair pages alongside the plan. If values conflict, keep each value attached to its page and ask which record controls.
Worked example / existing public case
60 + 80 + 85 feet = 225 linear feet.
In our published Tennessee example, those lengths come from the sketch. The 900-gallon tank and three-bedroom design come from the accompanying permit. We explain each fact with its source rather than measuring the picture.
Why do the permit and final drawing show different lengths?
A number needs a document stage. In our published Anderson case, the construction permit and later installation record described different lengths.
Published case findings, visually reconstructed — not original agency documents. Read the case →
Construction permit / planned trench
300 ft
Final record / 40 + 80 + 80 ft
200 ft
Our answer: preserve both entries with their dates and stages. Do not average them, assume a typo, or invent why the installation changed. Ask the custodian about unresolved conflicts and later revisions.
In a reviewed Iredell County search, linked documents referred to a neighboring property. A nearby map result is not a property match: compare the street, parcel, lot and drawing before using the file.
In a separate Stark County file, a 2,100-gallon figure described each absorption well, not the septic tank. Keep tank, pump chamber and disposal components separate when reading capacity.
Does tank size tell you the approved bedroom count?
Not by itself. In the published Anderson file, the tank was recorded as 1,000 gallons and design flow as 360 gallons per day, but an approved bedroom count was not directly stated. We kept that unanswered rather than converting either number into an approval.
Use a historical drawing as a starting point for a local professional. It does not establish today's condition or authorize excavation.
Common questions
Before you use the numbers.
What do the numbers on a septic drawing mean?
Read each number with its label and measurement endpoints. Gallons usually describe a labeled tank volume; feet may describe a field-line length or a distance between components. Do not assume an unlabeled number has the same meaning.
Can I calculate bedroom capacity from tank gallons?
Tank volume alone does not establish the approved bedroom count. Look for the permit's design basis, approved bedrooms or flow and confirm unclear entries with the responsible office.
Why do my septic permit and final drawing show different lengths?
Check whether the figures describe different document stages. Our published Anderson example recorded 300 feet of planned trench on the construction permit and 200 feet on the later final record. Keep each figure with its source and date; do not average them or assume why the work changed. Ask the custodian to clarify unresolved conflicts and later revisions.
Can I dig where the drawing shows the tank?
Use the drawing as a historical starting point. A qualified local professional must verify actual field locations and applicable requirements before excavation.
Can you explain a file I already received?
Yes. Send the address, your question and the complete file through the review form. SepticPath checks the property match, compares the document stages and explains supported findings and remaining questions.