Property record workflow

Septic As-Built Records

A septic drawing can explain the recorded tank and drain-field layout. First check whether it shows proposed or installed work, then compare the permit, approvals, and later repairs. Start with the official file owner and request the drawing or scanned attachment.

See a real returned drawing and how to read it ↓
What you receive here The county, likely file owner, verified official route, useful search fields, and the next step for found, missing, blocked, or incomplete files.
Prefer a human search? We’ll investigate public sources, contact the responsible office when needed, and explain what comes back.
Get free record help
Start with the property

Enter the address to find the right office

A full address resolves the county and starts the official route. If the public search stops, SepticPath can investigate the record and contact the responsible office for you.

Your address is used to resolve the county through the U.S. Census lookup. SepticPath does not add it to a server-side property database; if you continue the task, the address and progress can stay in this browser for up to 30 days so you can return.

You get: the county match, route confidence, first record to seek, and a reusable checklist.

Do not have the full address? Find the record route by county name

Already have a file? Have a permit, drawing, letter, or screenshot? Skip county search and start from the document on your device.
Inside a returned agency file

What can you actually read from a septic drawing?

We requested a Tennessee agency file and reviewed its historical permit and layout. Here are the recorded findings, explained in plain English.

New to these labels? Read the step-by-step drawing guide →

Actual record investigation · Tennessee

The property listing could not answer where the system was drawn.

The public property information did not supply the tank and drain-field positions. Knowing that a home is described as using septic is different from having its layout.

We assembled the property identifiers for a focused TDEC request. We asked for the permit, layout, final approval and repair records rather than treating an empty public search as proof that no record existed.

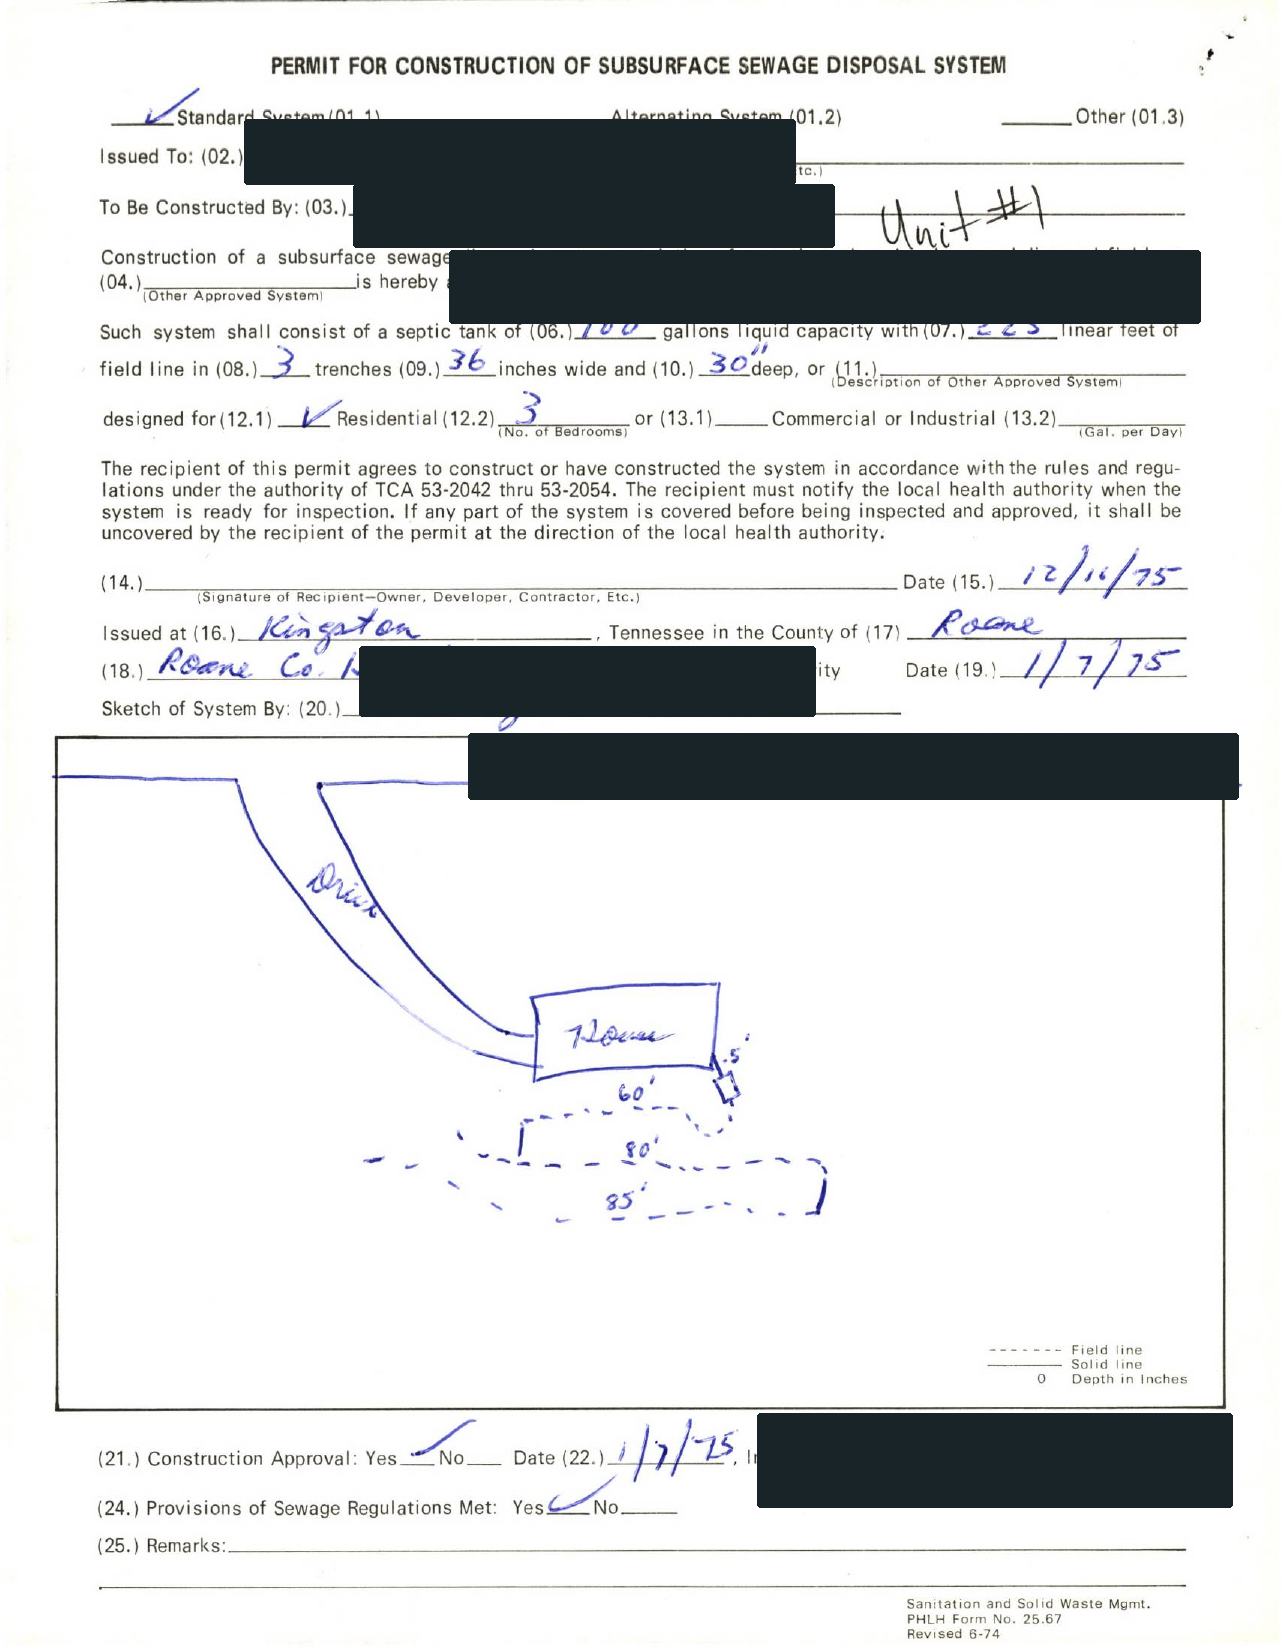
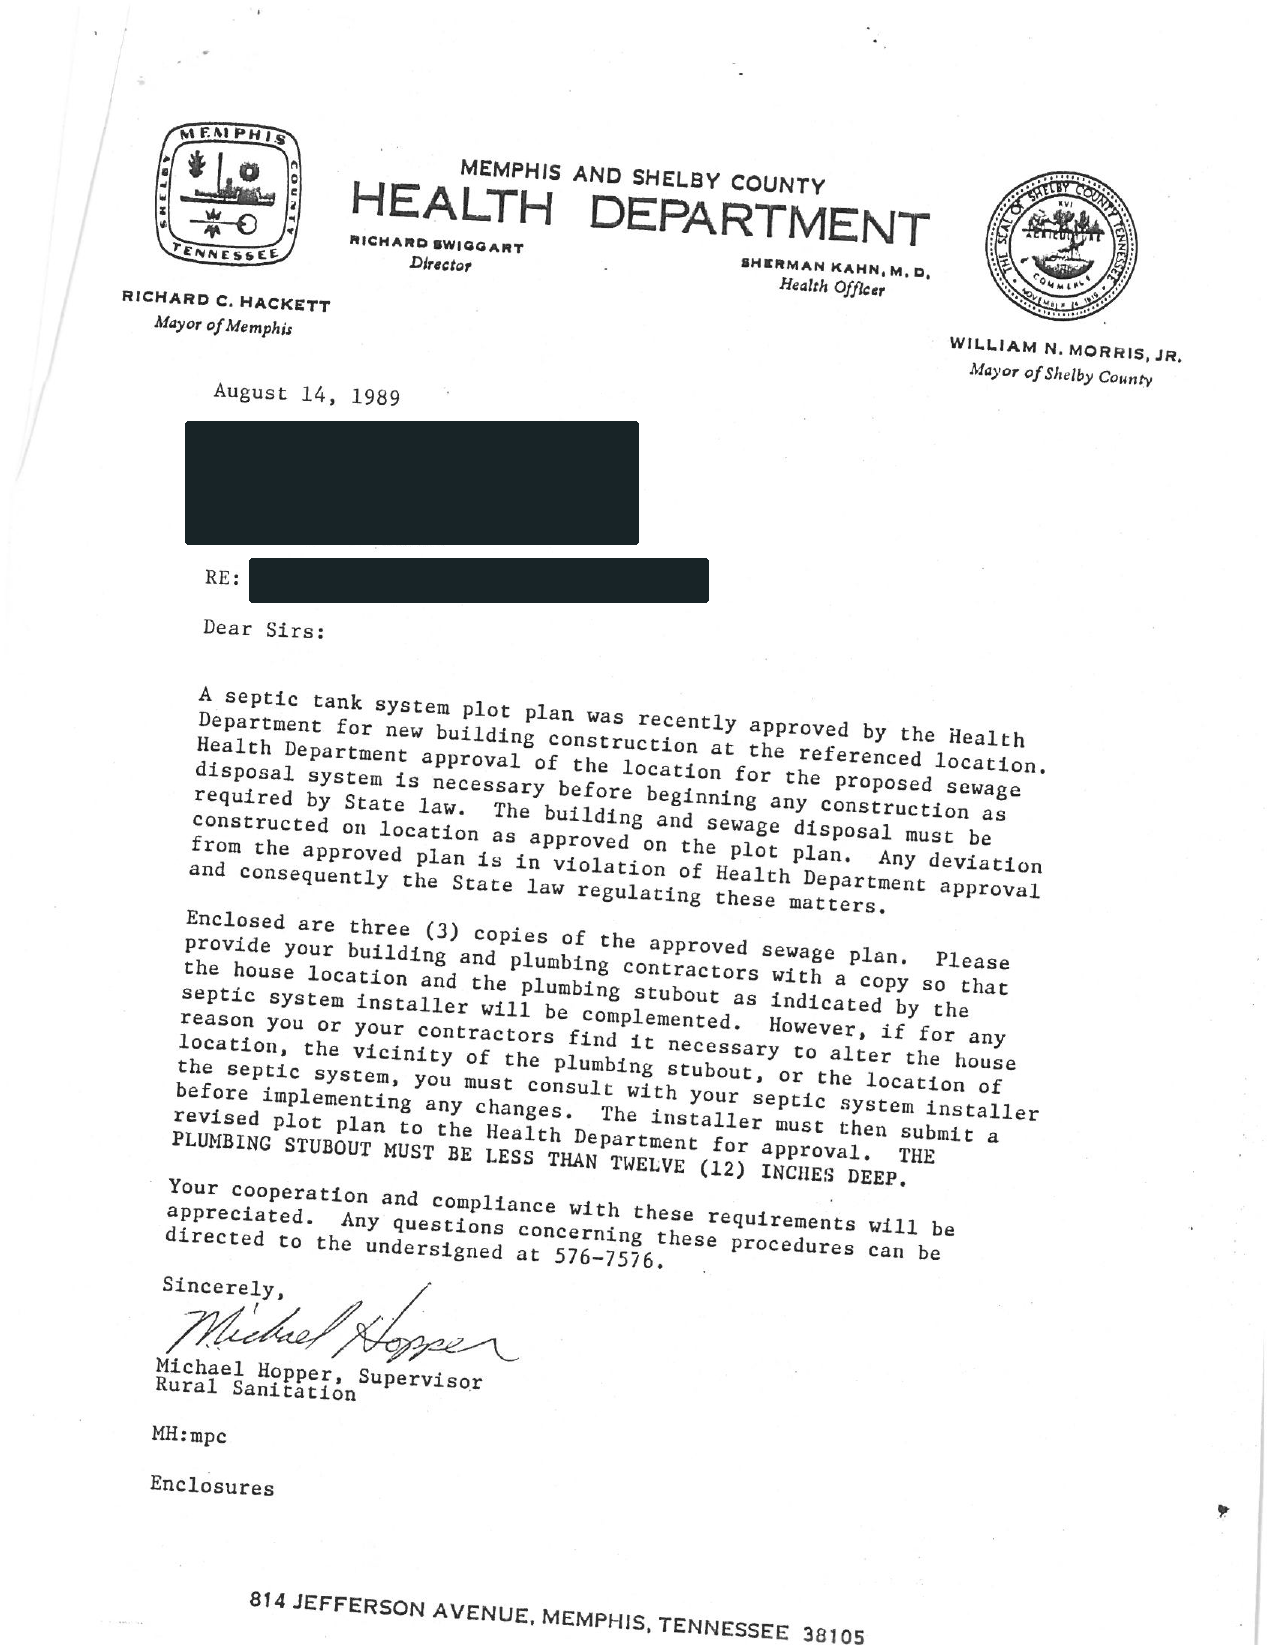
TDEC returned a historical construction permit and sketch. We separated the written system specifications from the drawing, then delivered the unmodified agency file alongside a two-page explanation. The numbers below describe this returned historical record, not a new measurement of the property.

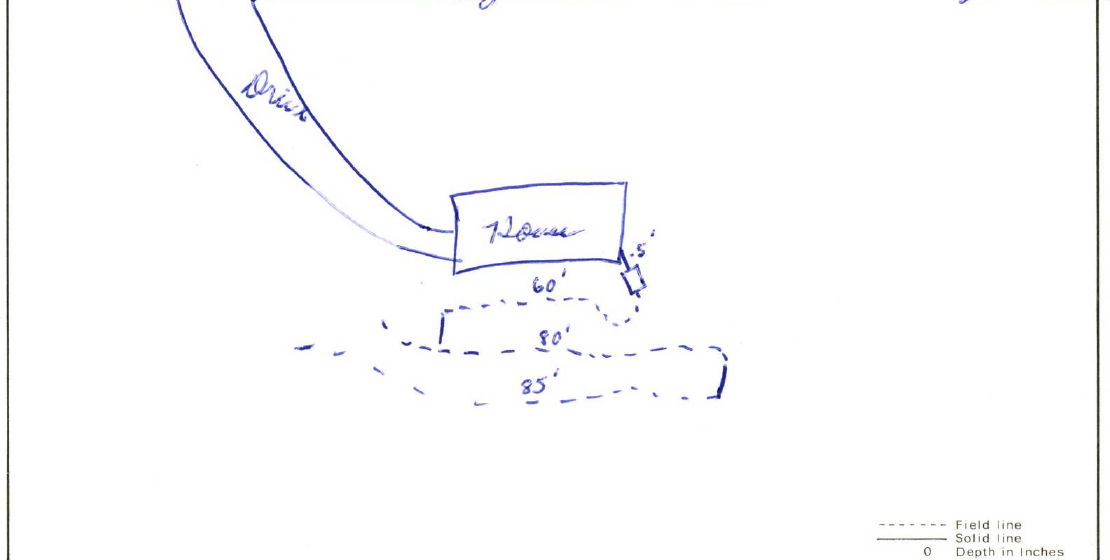
The answer: a three-bedroom design, a 900-gallon tank, and three field lines labeled 60, 80 and 85 feet—225 linear feet in total. The sketch places the tank beside the house and shows the field-line arrangement. That gave the customer a documented starting point that the listing had not supplied.

The unresolved part: the sketch has no north arrow and is not a scaled survey. It does not establish the exact present-day position, later changes, or working condition. We did not turn a recovered historical layout into a claim that the system had been located on site.

This was a completed records delivery, not a completed site inspection. Source basis: saved customer request, TDEC return, historical permit and customer delivery. Personal identifiers are omitted; the displayed excerpt is the existing public crop.
SepticPath / RESEARCH NOTESRoane County, TN · Actual record research

Three written lengths. One usable answer.

We separated the permit facts from the historical sketch, then added the field-line labels together.

LINE 0160 ft
LINE 0280 ft
LINE 0385 ft
RECORDED TOTAL

225 linear feet across three labeled field lines.

Design recorded
3 bedrooms
Tank capacity recorded
900 gal
SepticPath-created length comparison based on the returned permit and sketch. It is not the original drawing, a scaled layout or a present-day locate.
How we reached this finding
  1. Request: ask TDEC for the permit, layout, final approval and repair records tied to the property.
  2. Read: take tank and design facts from the permit text; take line lengths from the sketch labels.
  3. Limit: preserve that the sketch has no north arrow and does not establish current location or condition.
Read the original sketch carefully →
Historical septic sketch with a house, tank beside the house, and three dashed field lines marked 60, 80, and 85 feet
Original agency scan, with identifying header and road label cropped out. Open the image to enlarge it. The accompanying construction permit is not, by itself, proof of completed installation.
House and tank
The sketch places a small tank beside the house. This is a historical location clue; confirm its position before excavation or construction.
Field lines
The three dashed runs are labeled 60, 80, and 85 feet. Together they total 225 feet of field line. That is a length, not a drain-field area.
Facts on a different page
The accompanying permit lists a 900-gallon tank and a three-bedroom design. Those details come from the permit text, not from measuring this sketch.
From a mark on the page to a supported answer

Read the labels before making the picture tell a story.

Start at the house in the scan. The small rectangle beside it is the tank symbol; the dashed runs extend into the field. The written lengths are evidence you can read. The apparent size of each shape on your screen is not a reliable measurement.

Next, separate what the drawing says from what another page says. Here, the line lengths come from the sketch; the tank capacity and design bedrooms come from the accompanying permit. A useful explanation keeps that distinction visible so another reader can check it.

The final question is what kind of record this is. This public example includes a construction permit. Even a clear drawing needs installation or closeout evidence before it can support a statement about what was completed. A newer repair file could add another chapter.

Drawing

Identify the legend, labeled lengths and relative arrangement. Do not guess missing dimensions.

Permit or approval

Read the document's stated use, capacity, date and conditions. Check that it belongs to the same property and project.

Later record

Look for revisions, installation notes and repair files. Explain a conflict before choosing one number as the answer.

A proposed plan and an as-built answer different questions

Construction permit or approved plan
Describes authorized work. Check for installation, final approval, or operation records before treating it as the completed system.
As-built or installation record
Documents the installed arrangement. Check its date, property match, and later alterations; it still does not establish today's condition.
Unlabeled site sketch
Ask the file owner whether it shows proposed or installed work. A drawing found in the packet is not automatically an as-built.

Five questions to ask of your own packet

  1. Does every page match the same property and project?
  2. Is the drawing proposed, installed, revised, or unlabeled?
  3. Which dimensions are written, and which am I only estimating visually?
  4. Do the permit, drawing and later records agree?
  5. Which questions still need the records office or a field professional?

If two pages disagree, preserve both and describe the difference. Ask whether one superseded the other; do not average the values or quietly choose the more convenient one.

What if your file only contains the permit?

Ask for the installation drawing or as-built, final inspection or operation approval, and later repair records. Specify the missing document rather than requesting the same permit again.

See what to include in a records request

Want help connecting the pages?

Send the property and what you need to establish. We can investigate the file and explain what the documents confirm and what remains unanswered.

Ask SepticPath to review the record

Case source: the historical construction-permit packet and agency reply shown in our completed Tennessee request. Personal identifiers are excluded. The example explains one returned file and does not establish another property's permit status.

For the basic tank-to-drainfield sequence, see EPA's explanation of septic systems. For a separate request made while preparing a property for sale, read the missing-permit case and its completed Record Brief.

REAL WORK SAMPLES

We chase the file. Then make it usable.

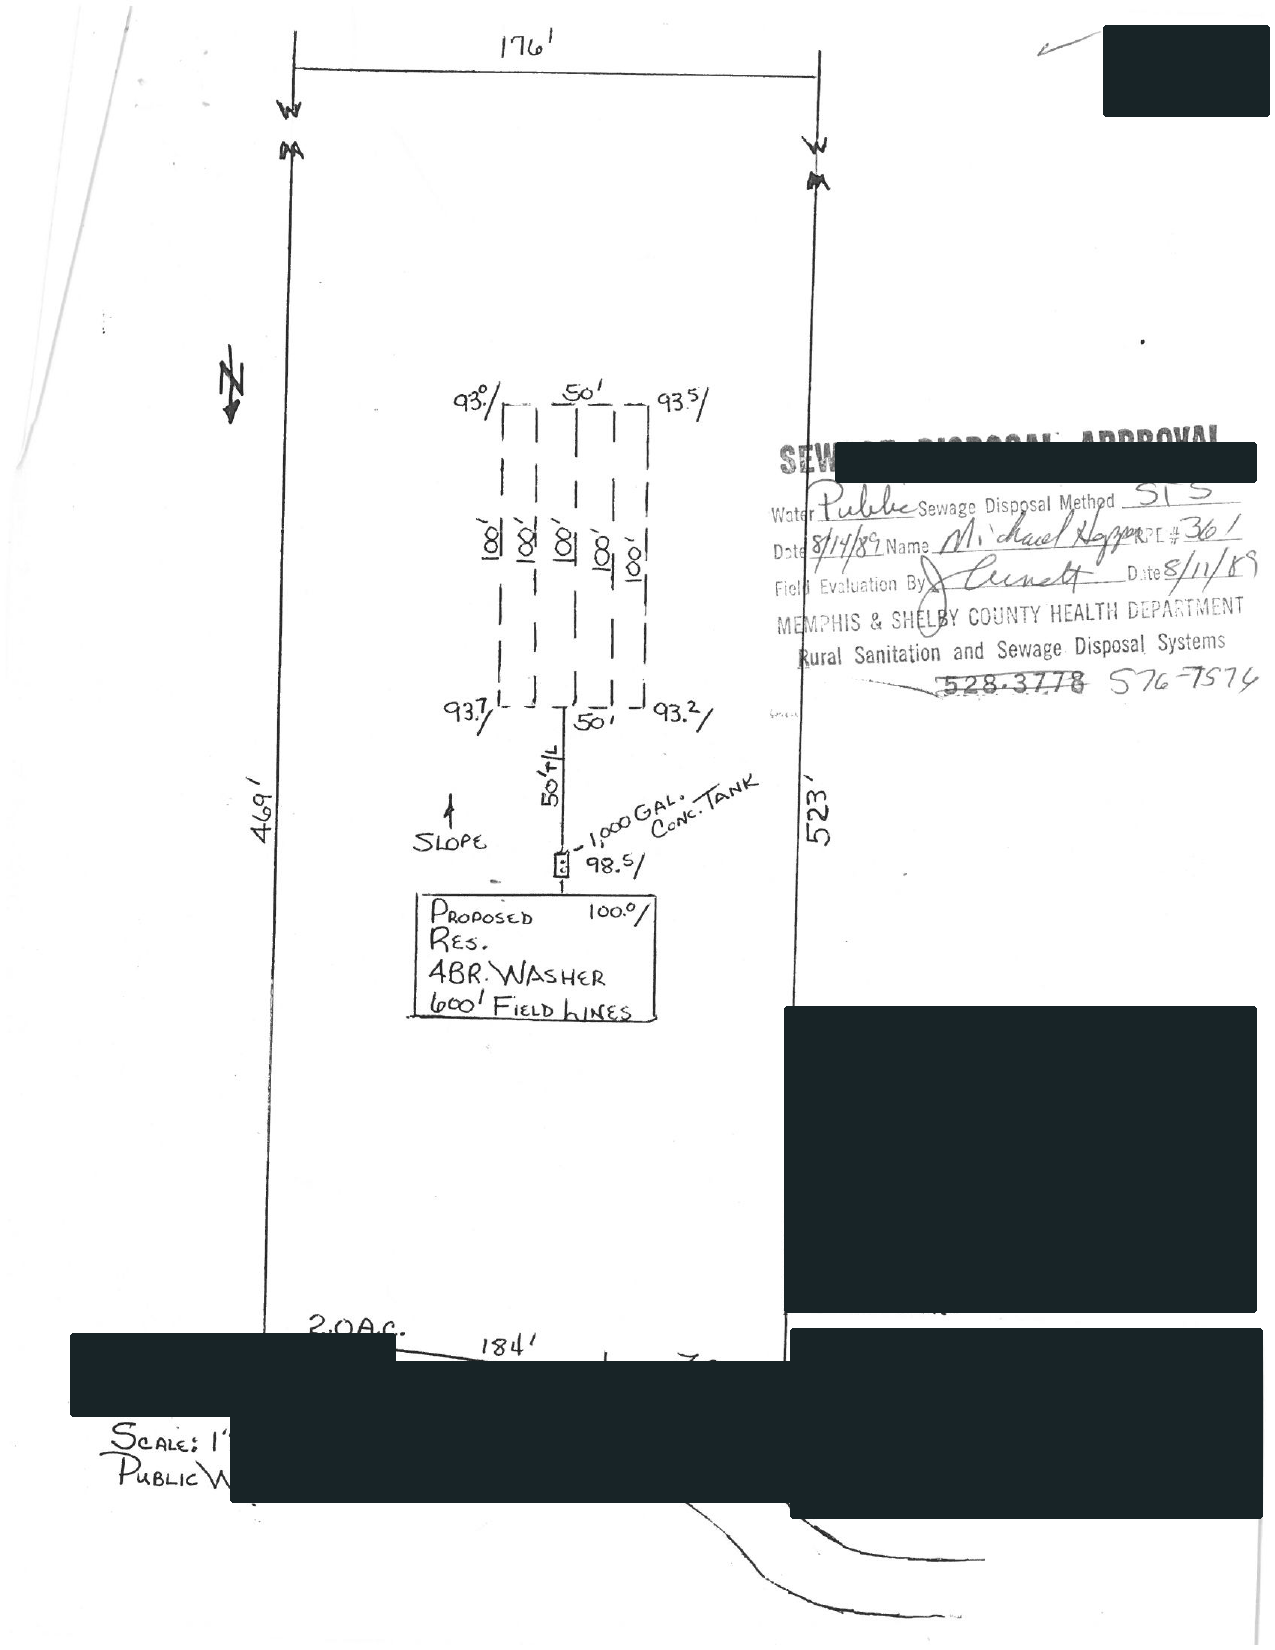
Selected full pages from separate completed requests: original agency records, hand-drawn plans, and the brief delivered after review.

01 / RECEIVED FROM THE COUNTY

Swipe to compare the original pages Document 1 of 3

02 / EXPLAINED BY SEPTICPATH
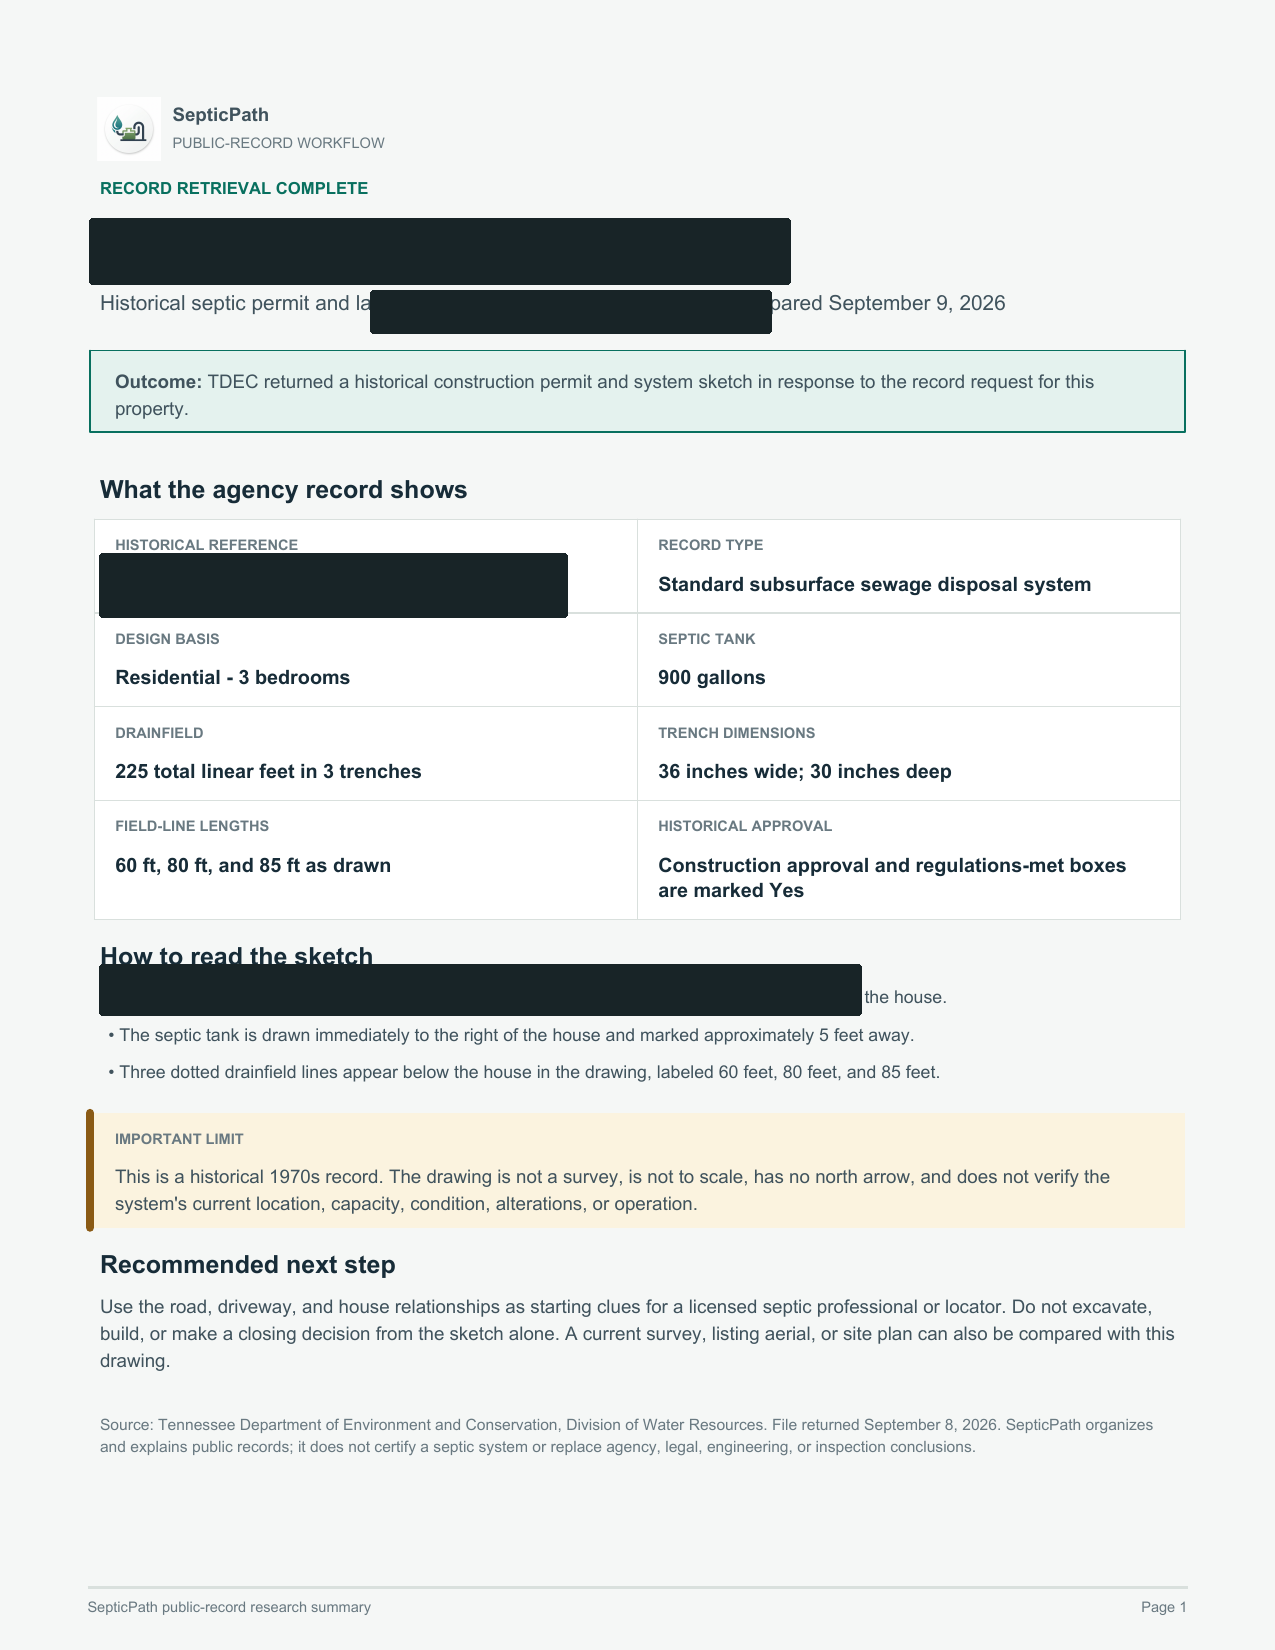
SepticPathRECORD BRIEF
Nearly full page of a SepticPath Record Brief with the property identifiers redacted

What this helps withA starting point for discussing the layout with a septic professional.

What it does not proveThis is an approved design, not proof of the system’s current location or condition.

Open the delivered brief ↗

Privacy reviewed: black bars remove identifying details; agency language, form structure, system data, and drawing geometry remain visible. Samples are from separate requests, not one property file. Record availability varies by property and jurisdiction.

  1. Search public sources
  2. Request agency files when needed
  3. Explain what comes back
Investigate my property Send the address and what you need to find out.
Document excerpt

Actual county record retrieval · Identifying details removed

Why do the permit and final drawing show different lengths?

A number needs a document stage. In our published Anderson case, the construction permit and later installation record described different lengths.

Reconstructed case comparison: construction permit planned 300 feet; final record lists 40, 80 and 80 feet, totaling 200 feet. Different document stages retain separate figures.
Published case findings, visually reconstructed — not original agency documents. Read the case →
Construction permit / planned trench
300 ft
Final record / 40 + 80 + 80 ft
200 ft

Our answer: preserve both entries with their dates and stages. Do not average them, assume a typo, or invent why the installation changed. Ask the custodian about unresolved conflicts and later revisions.

Read the published comparison and its limits →

These historical figures do not establish the physical layout or current condition.

Read tank, line-length and approval labels step by step →

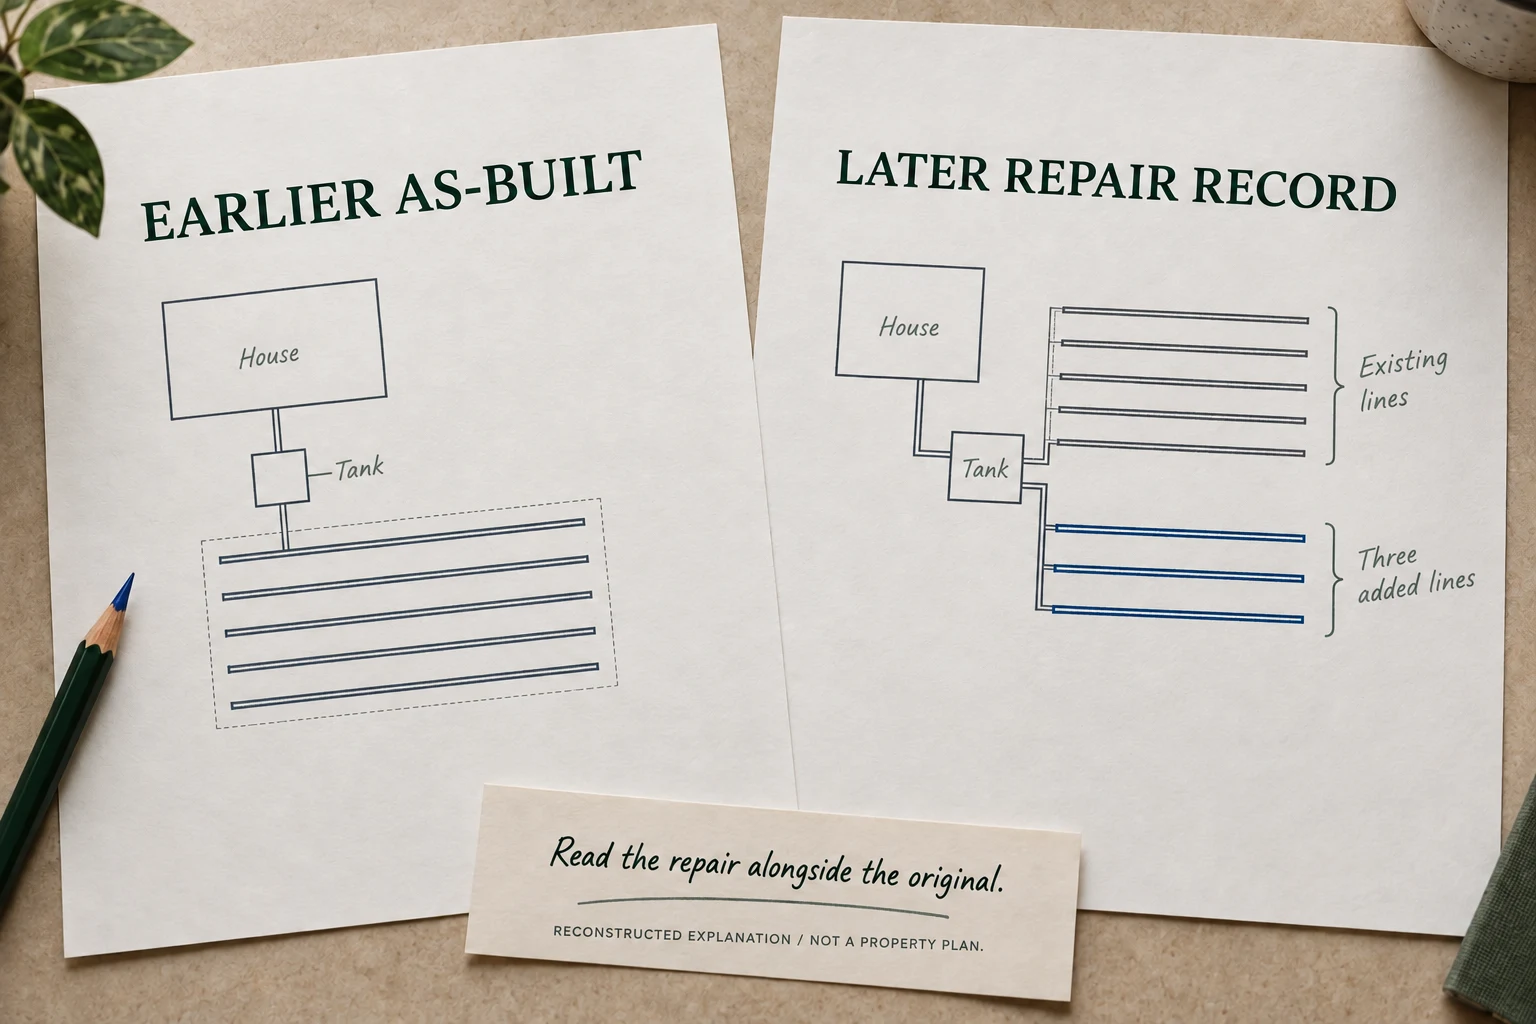
Reconstructed research notes illustrating this completed investigation, not an original agency record.
Inside a completed investigation

Which septic drawing should you use after a repair?

The older drawing was only part of the answer.

See the search, source checks and delivered answer →Real findings · Reconstructed visual · Identifying details omitted
A defensible search

Carry more than the street address

Government archives may be indexed under an earlier owner, parcel, subdivision, lot, legal description, or permit number. A failed address search is not proof that no file exists.

Search clues
Address, parcel/APN, current and prior owner, subdivision, lot, legal description, permit number.
Useful documents
Permit/application, soil or site evaluation, approved plan, as-built, final approval, repair history.
Safe fallback
Ask the file owner for a written no-record response and the next archive or delegated office to contact.
County finder

Search the county route instead of stopping at the national guide.

Use this when you know the state or county but do not have a complete property address.

327 counties 50 states Online searches and request routes
More filters
327 county routes searchable Showing the strongest matches first.
Popular county routes
Alamance County, NC records
County records path first
Start with: Any improvement permit, construction authorization, repair permit, or existing-system inspection tied to the parcel. Request Alamance records for an existing septic property
Horry County, SC records
Online search plus county file request Parcel search available
Start with: The Horry County parcel anchor: TMS or parcel ID, owner, address, subdivision, property card, GIS map, or tax-map clue from the official county source. Open Horry County septic permit copy and records lookup path
Greenville County, SC records
Online search plus county file request Parcel search available
Start with: The Greenville County parcel anchor: TMS or parcel ID, owner, address, subdivision, property card, GIS map, or tax-map clue from the official county source. Open Greenville County septic permit copy and records lookup path
Montgomery County, TN records
County records path first
Start with: Any SSDS permit, approval, or record-search result tied to the parcel address or parcel ID. Open the official TDEC public-records form
Charleston County, SC records
Online search plus county file request Parcel search available
Start with: The Charleston County parcel anchor: TMS or parcel ID, owner, address, subdivision, property card, GIS map, or tax-map clue from the official county source. Open Charleston County septic permit copy and records lookup path
Wake County, NC records
County records path first
Start with: The scanned septic permit and all Permit Portal attachments tied to the parcel. Wake County iMAPS septic permit search guide
Spartanburg County, SC records
Online search plus county file request Parcel search available
Start with: The Spartanburg County parcel anchor: TMS or parcel ID, owner, address, subdivision, property card, GIS map, or tax-map clue from the official county source. Open Spartanburg County septic permit copy and records lookup path
Forsyth County, NC records
County records path first
Start with: The septic tank permit and soil evaluation sheet for the parcel. Request a Forsyth septic permit and soil evaluation
Blount County, TN records
Records request or email
Start with: Any SSDS approval on file, including the date approved and authorized bedroom count. Request Blount SSDS records or choose a separate inspection letter
Anderson County, SC records
Online search plus county file request Parcel search available
Start with: The Anderson County parcel anchor: TMS or parcel ID, owner, address, subdivision, property card, GIS map, or tax-map clue from the official county source. Open Anderson County septic permit copy and records lookup path
Tarrant County, TX records
County records path first
Start with: Any Tarrant County official record or recorded document tied to the property that helps confirm the septic paper trail. Confirm Tarrant OSSF jurisdiction and request the file
Guilford County, NC records
Records request or email
Start with: The improvement permit, construction authorization, operation permit, septic layout, or existing-system authorization. Open Guilford County GIS Data Viewer
After the handoff

Continue from the result you actually received

I downloaded a permit or PDF

Save the original. Compare the address and parcel, permit number, approved use or bedrooms, installed layout, final approval, and later repairs. Do not infer current condition from an old permit.

The portal returned no result

Retry with alternate identifiers, then contact the office. Only a written office response should be treated as a confirmed no-record result.

The file exists but is incomplete

Name the missing artifact and request it directly. If the installed layout or current condition still cannot be established, a professional locate or inspection may be the next step.

Independent guide. SepticPath is not a government agency and does not certify record existence, compliance, or system condition. Last review activity:

Questions and supporting guidance

What is a septic as-built?

An as-built is a drawing or record intended to document the installed system layout. Check its property identifiers, date, revision, and labels; it does not by itself verify today's location, condition, or later changes.

What if the county does not call it an as-built?

Ask what drawings and installation records the office holds, including a site sketch or record drawing. Request related approved plans and final approvals separately, because a design or approval is not necessarily a record of the installed layout.

Why does an as-built matter for pricing?

Because tank, field, reserve area, setbacks, and system type can change repair scope, addition feasibility, and replacement cost before a contractor quotes.